
Base, Drainage, and Frost Depth: Your Paver Patio Installation Guide for Pompton Plains, NJ
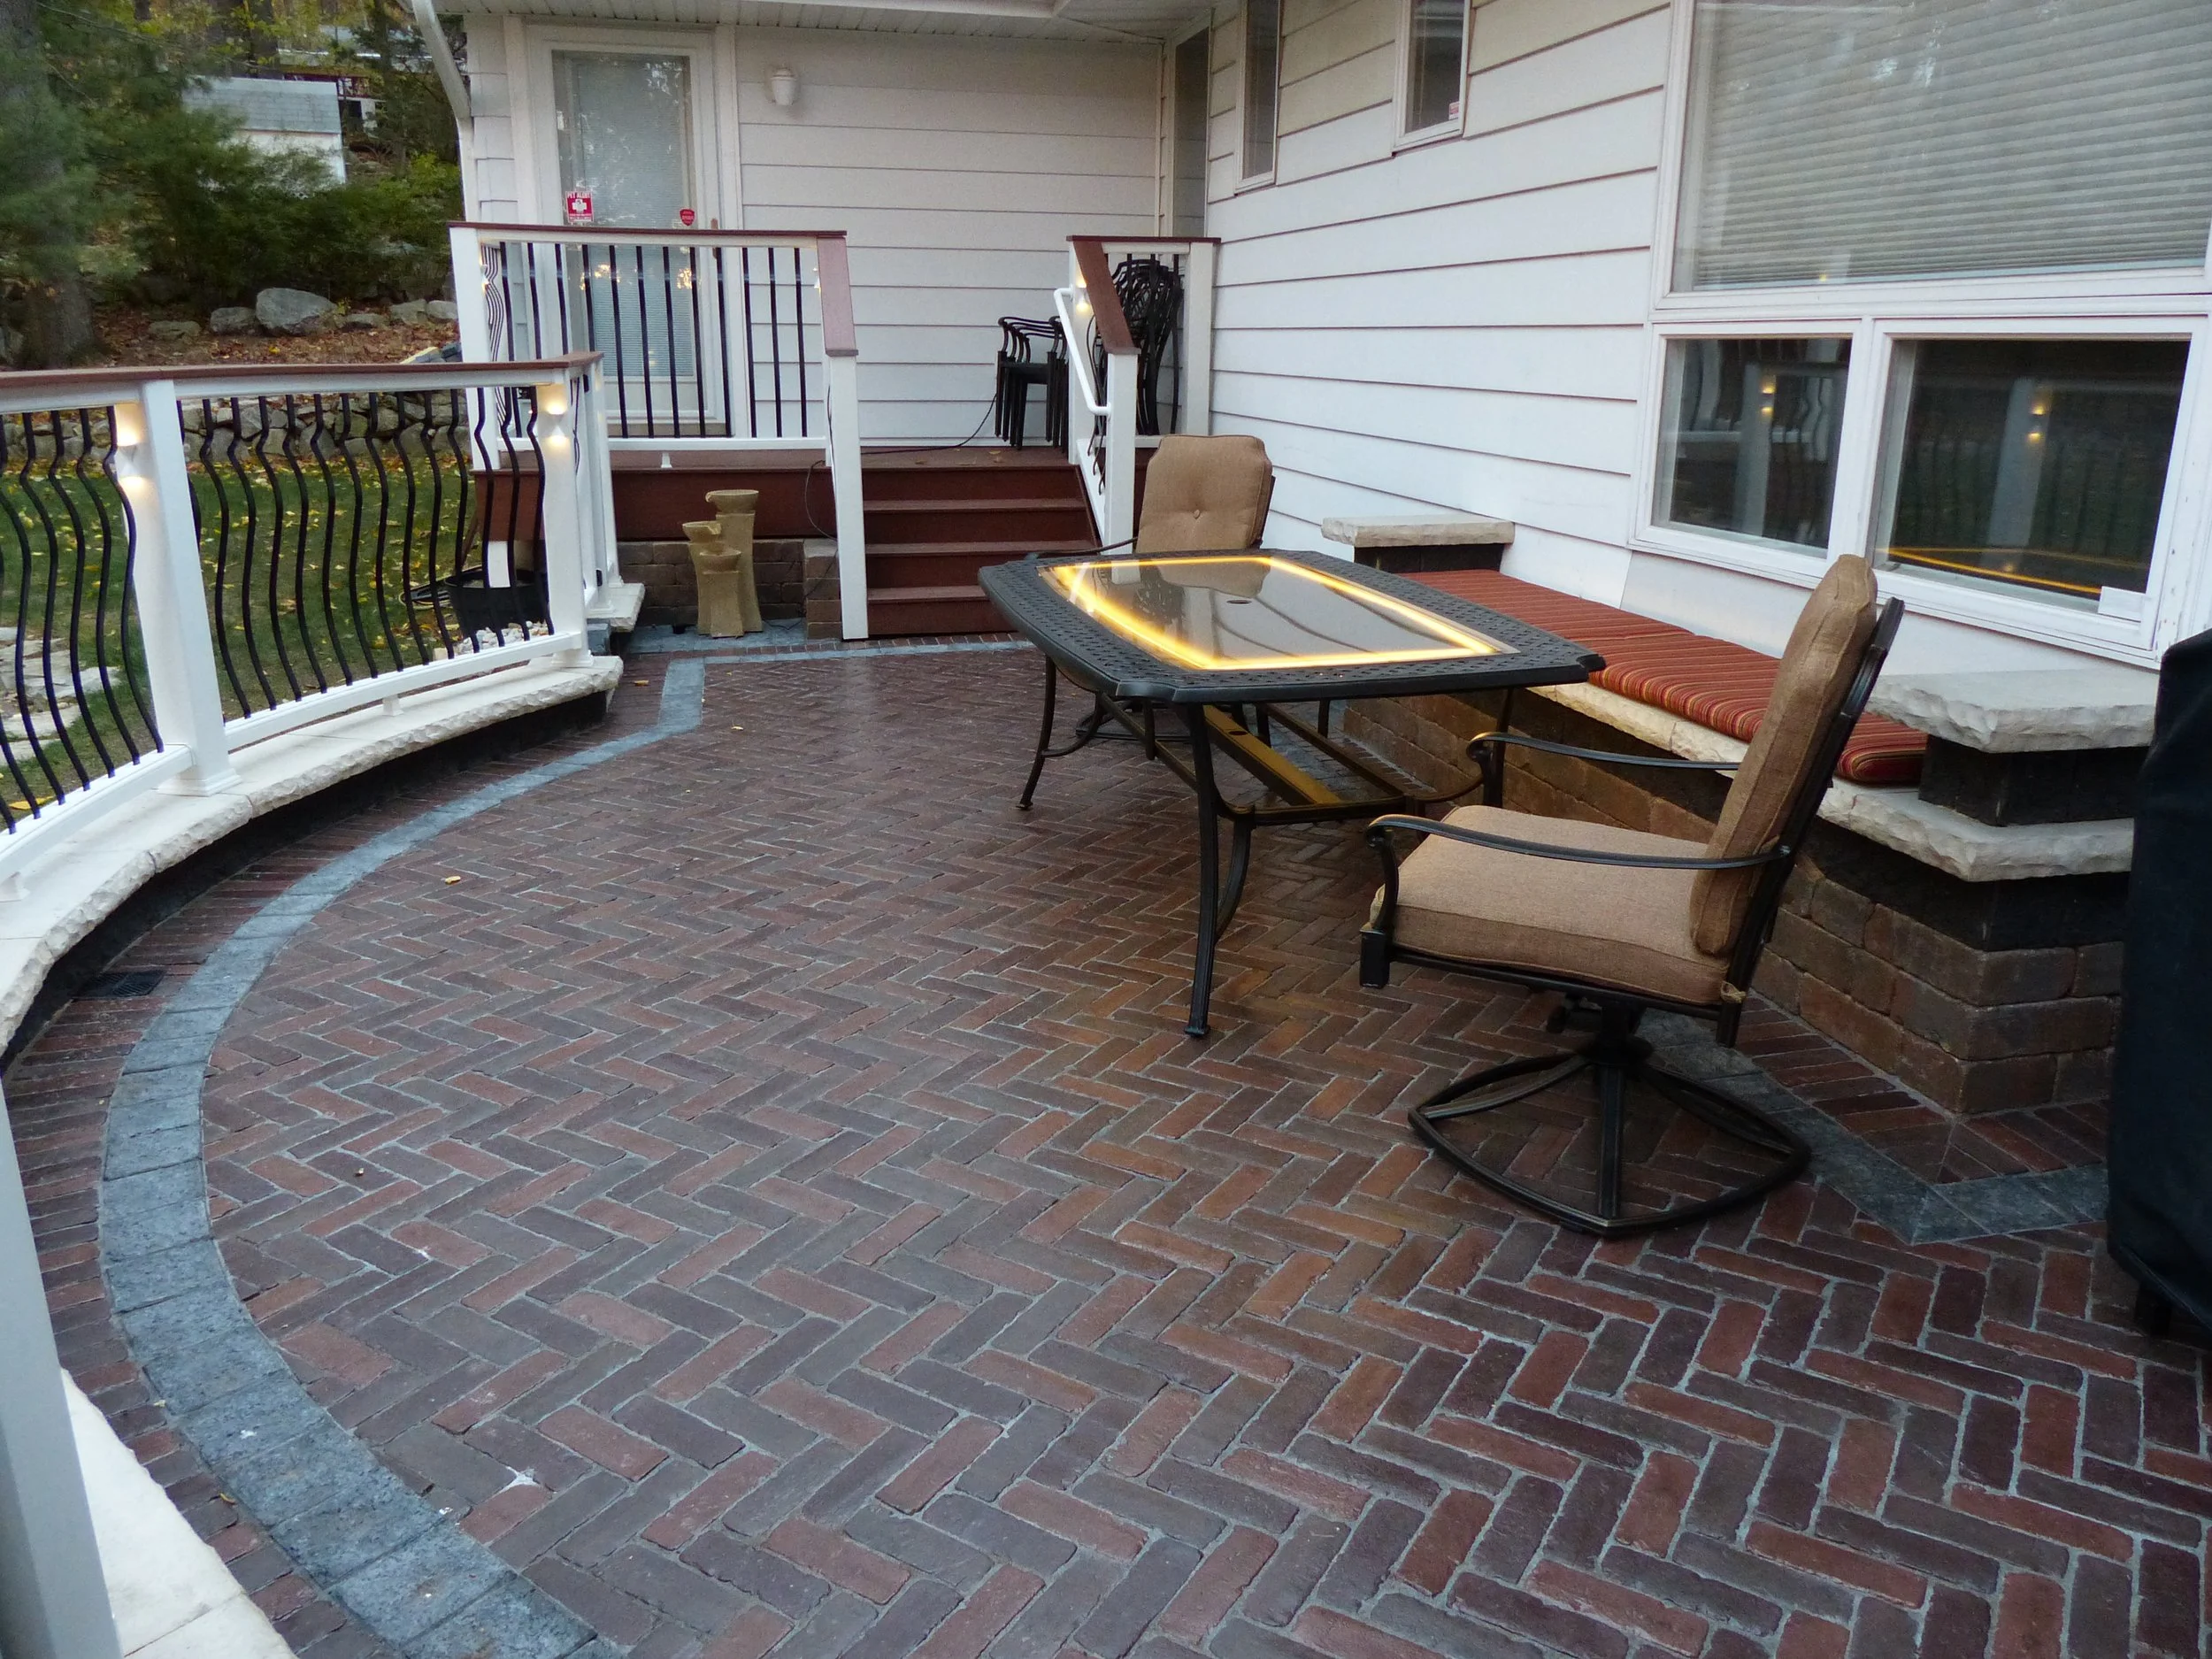
A patio that looked perfect in June and sits crooked by April did not fail at the surface. It failed underneath. Homeowners researching paver patio installation in Pompton Plains, NJ, usually start with color, texture, and pattern, and those choices matter, but the ground under the stone decides how the finished space performs through a decade of northern New Jersey winters.
Our team has spent more than 30 years designing and building outdoor spaces across New Jersey, and we have held Unilock Authorized Contractor standing for over 25 years. That stretch of time has shown us exactly what this region's soil and frost cycles do to patios built without honest excavation and drainage.
This guide covers what happens below grade, why local conditions change the answer, and what to expect once crews arrive.
What Sits Beneath a Paver Patio Decides How It Ages
The visible pavers are the thinnest part of the assembly. Beneath them sits a bedding layer of coarse sand, then a compacted aggregate base, then the native subgrade that was there long before anyone drew a patio on paper. Load travels down through all three. A patio holds its shape only if each layer below the surface was built to carry that load without shifting.
Most patio problems in our service area trace back to one of three shortcuts. Excavation stopped short of the depth the soil required. The aggregate base went in as one thick lift instead of compacted layers. Or water was left with nowhere to go, so it collected under the patio and froze there.
Why Layer Thickness Is Not a Universal Number
Contractors sometimes quote a single base depth for every job. That number treats a sandy lot in one town and a heavy clay lot two miles away as the same site, and they behave differently under frost. The correct depth comes out of what crews find when they open the ground, not out of a standard spec sheet.
We evaluate grading and water flow during planning so the paver patio is built to handle drainage correctly. That evaluation happens before a price is set, because the excavation and base work represent real cost that homeowners deserve to see accounted for honestly.
How Deep Does the Base Need to Be for a Paver Patio in New Jersey?
For a residential patio carrying foot traffic and furniture, a compacted aggregate base of roughly six to eight inches is typical across northern New Jersey, placed over excavated and compacted subgrade. Add the bedding layer and the paver itself, and total excavation often reaches ten to twelve inches below finished grade.
That range moves upward on sites with clay-heavy soil, poor drainage, or a high water table. It also moves upward where the patio will carry concentrated weight, such as a built-in outdoor kitchen, a masonry fireplace, or a spa. Those loads travel through the same base, so the base has to be thicker and better compacted beneath them.
Depth alone does not finish the job. Aggregate compacts properly only when it goes in as lifts of a few inches at a time, each one run with a plate compactor or roller before the next is added. Dumping eight inches of stone and passing over the top once produces a base that looks correct on day one and consolidates unevenly over the following two seasons.
What Causes Frost Heave in a Paver Patio?
Frost heave happens when water trapped in the soil freezes, expands, and lifts everything above it. New Jersey sits in a climate that delivers repeated freeze and thaw cycles through winter rather than one long deep freeze, so the ground under a patio expands and relaxes many times between December and March. Each cycle nudges the assembly.
The vulnerability is not cold. It is water held in fine-grained soil where it has no path out. A well-graded, angular aggregate base drains quickly and holds very little moisture, so there is little water present to freeze in the first place. Native clay left in place under the pavers does the opposite: it retains water, swells, and pushes upward unevenly.
This is why excavation depth and base material selection carry more weight here than in milder regions. New Jersey frost depth commonly runs in the range of three feet for footings, and a patio is not required to reach that. A patio instead manages frost by removing the water rather than out-digging it.
Edge restraint matters through the same winters. Without a secured perimeter, the outermost course drifts outward slightly with each cycle, joints open, sand escapes, and the field of pavers loses its lock. A properly restrained edge keeps that pressure contained.
Does a Paver Patio Need to Slope Away From the House?
A patio surface is pitched so water runs off it rather than standing on it or traveling toward the foundation, with the working standard set at roughly a quarter inch of fall per foot of run, which reads as flat underfoot while still moving water decisively.
On a patio twenty feet deep, that pitch produces about five inches of drop across the surface. Getting that right requires establishing finished elevations at the house, at the far edge, and at any door threshold before excavation begins. Reversing a pitch after the pavers are down means taking the patio apart.
Surface pitch is only half of the drainage picture. The subgrade beneath the base is also sloped, so water that works down through the joints keeps moving instead of pooling under the assembly. On tighter sites we add drainage structures that carry that water to a controlled discharge point away from the house and away from neighboring property.
Can a Paver Patio Be Built on a Sloped Yard?
Northern New Jersey builds a great many patios on sloped yards, since properties in Pompton Plains, Kinnelon, and the surrounding Morris and Bergen County towns sit on rolling terrain, and the usable flat area a family wants rarely exists naturally where they want it.
The common solution is to cut into the grade and hold back the higher side with a retaining or seating wall. That produces a level patio, a defined edge, and built-in seating in one structure. Walls of this kind are engineered assemblies with their own base, drainage aggregate, and geogrid where height requires it.
Steeper properties often work better as two or three terraced levels connected by steps rather than one large cut. Terracing reduces wall height, spreads the earthwork, and creates separate zones: dining near the house, a fire feature below, a lawn beyond. Our landscape design and rendering work shows you those elevations before anything is excavated.
Slope also brings water. A patio placed at the bottom of a grade intercepts everything running downhill toward it, so the drainage design on those sites gets sized for the whole contributing area rather than the patio footprint alone.
Do You Need a Permit for a Paver Patio in Pequannock Township?
Pompton Plains sits within Pequannock Township in Morris County, and patio work there is generally subject to municipal zoning review even where a construction permit is not triggered. Requirements commonly turn on impervious coverage limits, setbacks from property lines, and proximity to wetlands or flood zones along the Pompton and Pequannock Rivers.
Attached structures change the picture. Adding a roofed pergola, an outdoor fireplace, gas lines, or electrical service to the patio typically brings the project under building, electrical, or plumbing permits. Retaining walls above a certain height frequently require engineered drawings and separate approval.
Our team handles this review as part of project planning rather than leaving it with the homeowner. We confirm current requirements with the township for each address, because coverage limits and flood zone mapping in this part of Morris County are property specific and get updated.
How Long Does a Paver Patio Last in Northern New Jersey?
A properly built paver patio typically performs for several decades, and the surface material generally outlasts the base if the base was rushed. Concrete pavers are manufactured at high compressive strength and low absorption specifically so they resist the freeze and thaw damage that spalls weaker units.
Longevity in practice comes down to three things: correct excavation depth, a compacted and free-draining base, and a secured edge. Patios with all three routinely reach twenty and thirty years while needing only joint sand replenishment and occasional cleaning.
Pavers also carry a repair advantage over poured surfaces. An individual unit that stains or chips lifts out and gets replaced, and a settled area gets pulled up, re-based, and reset with the original pavers. The same access makes it straightforward to run a utility line or add landscape lighting years after the patio was built.
Clay Subgrades and Drainage Across Morris and Bergen Counties
Soils across our service area vary considerably within short distances, and glacial history left this region with a patchwork of sand, gravel, silt, and dense clay. Two neighbors on the same street sometimes need different base depths for the same patio.
Clay-heavy subgrade is the condition that most often changes our approach. Clay drains slowly, holds water through winter, and swells when it freezes. Where we find it, we excavate deeper, separate the subgrade from the aggregate base with geotextile fabric so fines do not migrate upward and contaminate the stone, and design a positive outlet for water.
High water tables near the rivers and low-lying parcels add another consideration. On those sites we often build the patio slightly higher relative to surrounding grade and pair it with drainage that moves water away rather than inviting it to sit under the assembly.
Trees complicate excavation as well. Mature root systems near a proposed patio require either a design adjustment or careful hand work, since cutting major roots destabilizes a specimen tree that took forty years to grow. We would rather move a patio edge two feet than lose an oak.
Selecting Pavers That Handle Freeze and Thaw
Material selection follows the site work rather than leading it. As a Unilock Authorized Contractor for over 25 years, our team works with paver lines engineered for northern climates, with dense surface layers that resist salt, moisture absorption, and surface wear through winter.
Texture deserves attention on patios that surround water or sit in shade. Surfaces with more grip perform better around a pool or spa, and units in shaded areas under trees stay damp longer, which favors a finish that sheds organic staining. Joint sand selection matters too, since a stabilized polymeric joint resists washout during the heavy rain events this region gets.
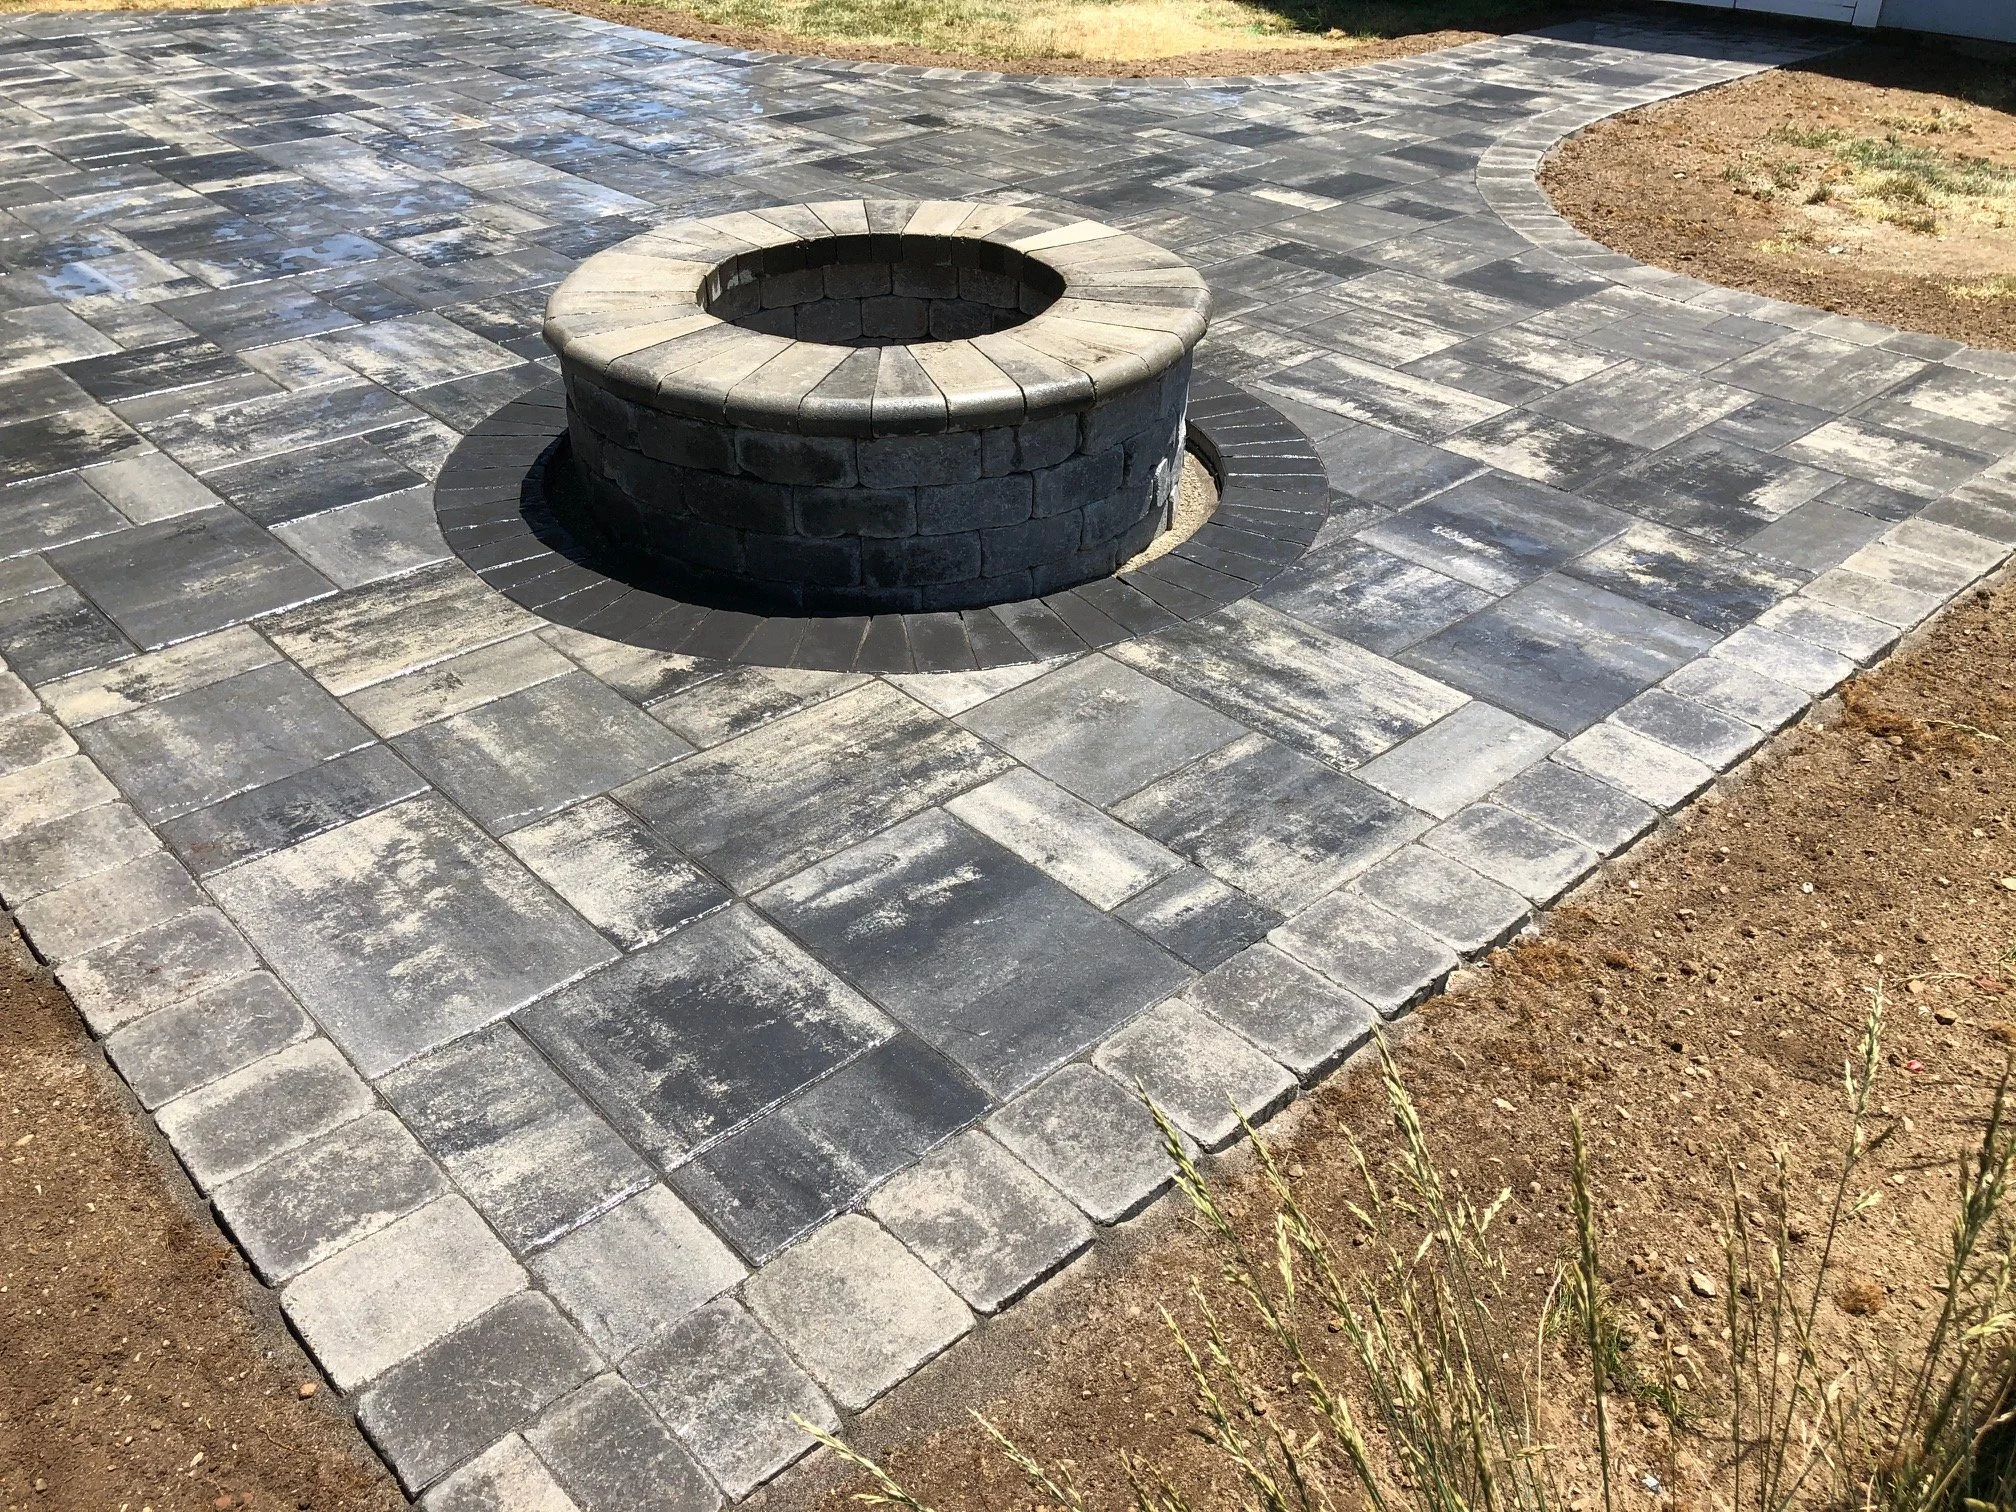
Color and format then tie the patio to the rest of the property. A field pattern with a contrasting soldier course border defines the space, and coordinating the patio with existing walkways and driveways keeps the whole property reading as one design rather than a series of separate projects. You see that continuity throughout our completed work.
How Our Design and Installation Process Works
Every project opens with an on-site consultation. We walk the property with you, discuss how you intend to use the space, and study layout, grading, drainage, and existing landscape conditions in place. Site conditions get documented at this stage, not discovered mid-build.
Design follows. You receive a layout, material recommendations, and optional 3D renderings so the finished elevations and sight lines are clear before committing. This is the point where a pergola, a fire feature, or an outdoor kitchen gets designed into the patio rather than added awkwardly later.
Installation begins with excavation to the depth the soil requires, followed by subgrade compaction, geotextile where conditions warrant, and the aggregate base placed and compacted in lifts. Pavers are then set, cut, restrained at the perimeter, and locked with joint sand. Our crews keep the site organized throughout, and owner involvement on projects is a standing part of how we run work.
Homeowners across Pompton Plains and Kinnelon call us because the finished surface stays flat. If you want a sense of how we approach hardscape performance in this climate, our piece on how a paver driveway improves daily function covers similar ground at the drive.
Schedule a Paver Patio Installation Consultation With Green Nature
Your yard already has an answer about what it needs beneath a patio, and the right build starts by reading it correctly. Our team walks the grade with you, documents soil and drainage conditions, and designs a patio sized and detailed for how you actually intend to live outside.
Reach out to our team to schedule an on-site consultation and start your paver patio installation with Green Nature.
In Summary
How deep should a patio base be in Pompton Plains, NJ?
Generally six to eight inches of compacted aggregate over compacted subgrade, with total excavation often reaching ten to twelve inches. Clay-heavy lots and areas carrying an outdoor kitchen or spa require more.
What makes a paver patio heave during a New Jersey winter?
Water trapped in fine soil under the patio freezes and expands. A free-draining aggregate base, geotextile separation over clay, and a positive drainage outlet remove the water so repeated freeze and thaw cycles have little to act on.
Does patio work in Pompton Plains require township approval?
Pompton Plains falls under Pequannock Township, where zoning review commonly applies for coverage and setbacks, and added structures, gas, or electrical typically trigger permits. Our team confirms requirements per address during planning.
How long will the patio hold up?
Several decades with correct excavation, a compacted free-draining base, and secured edges, needing only joint sand replenishment and periodic cleaning along the way.
Related: Center Your Paver Patio Around a Fire Pit in the Short Hills, NJ, Area
