
What a Landscape Design Company in Pompton Plains, NJ, Produces Before Anyone Breaks Ground
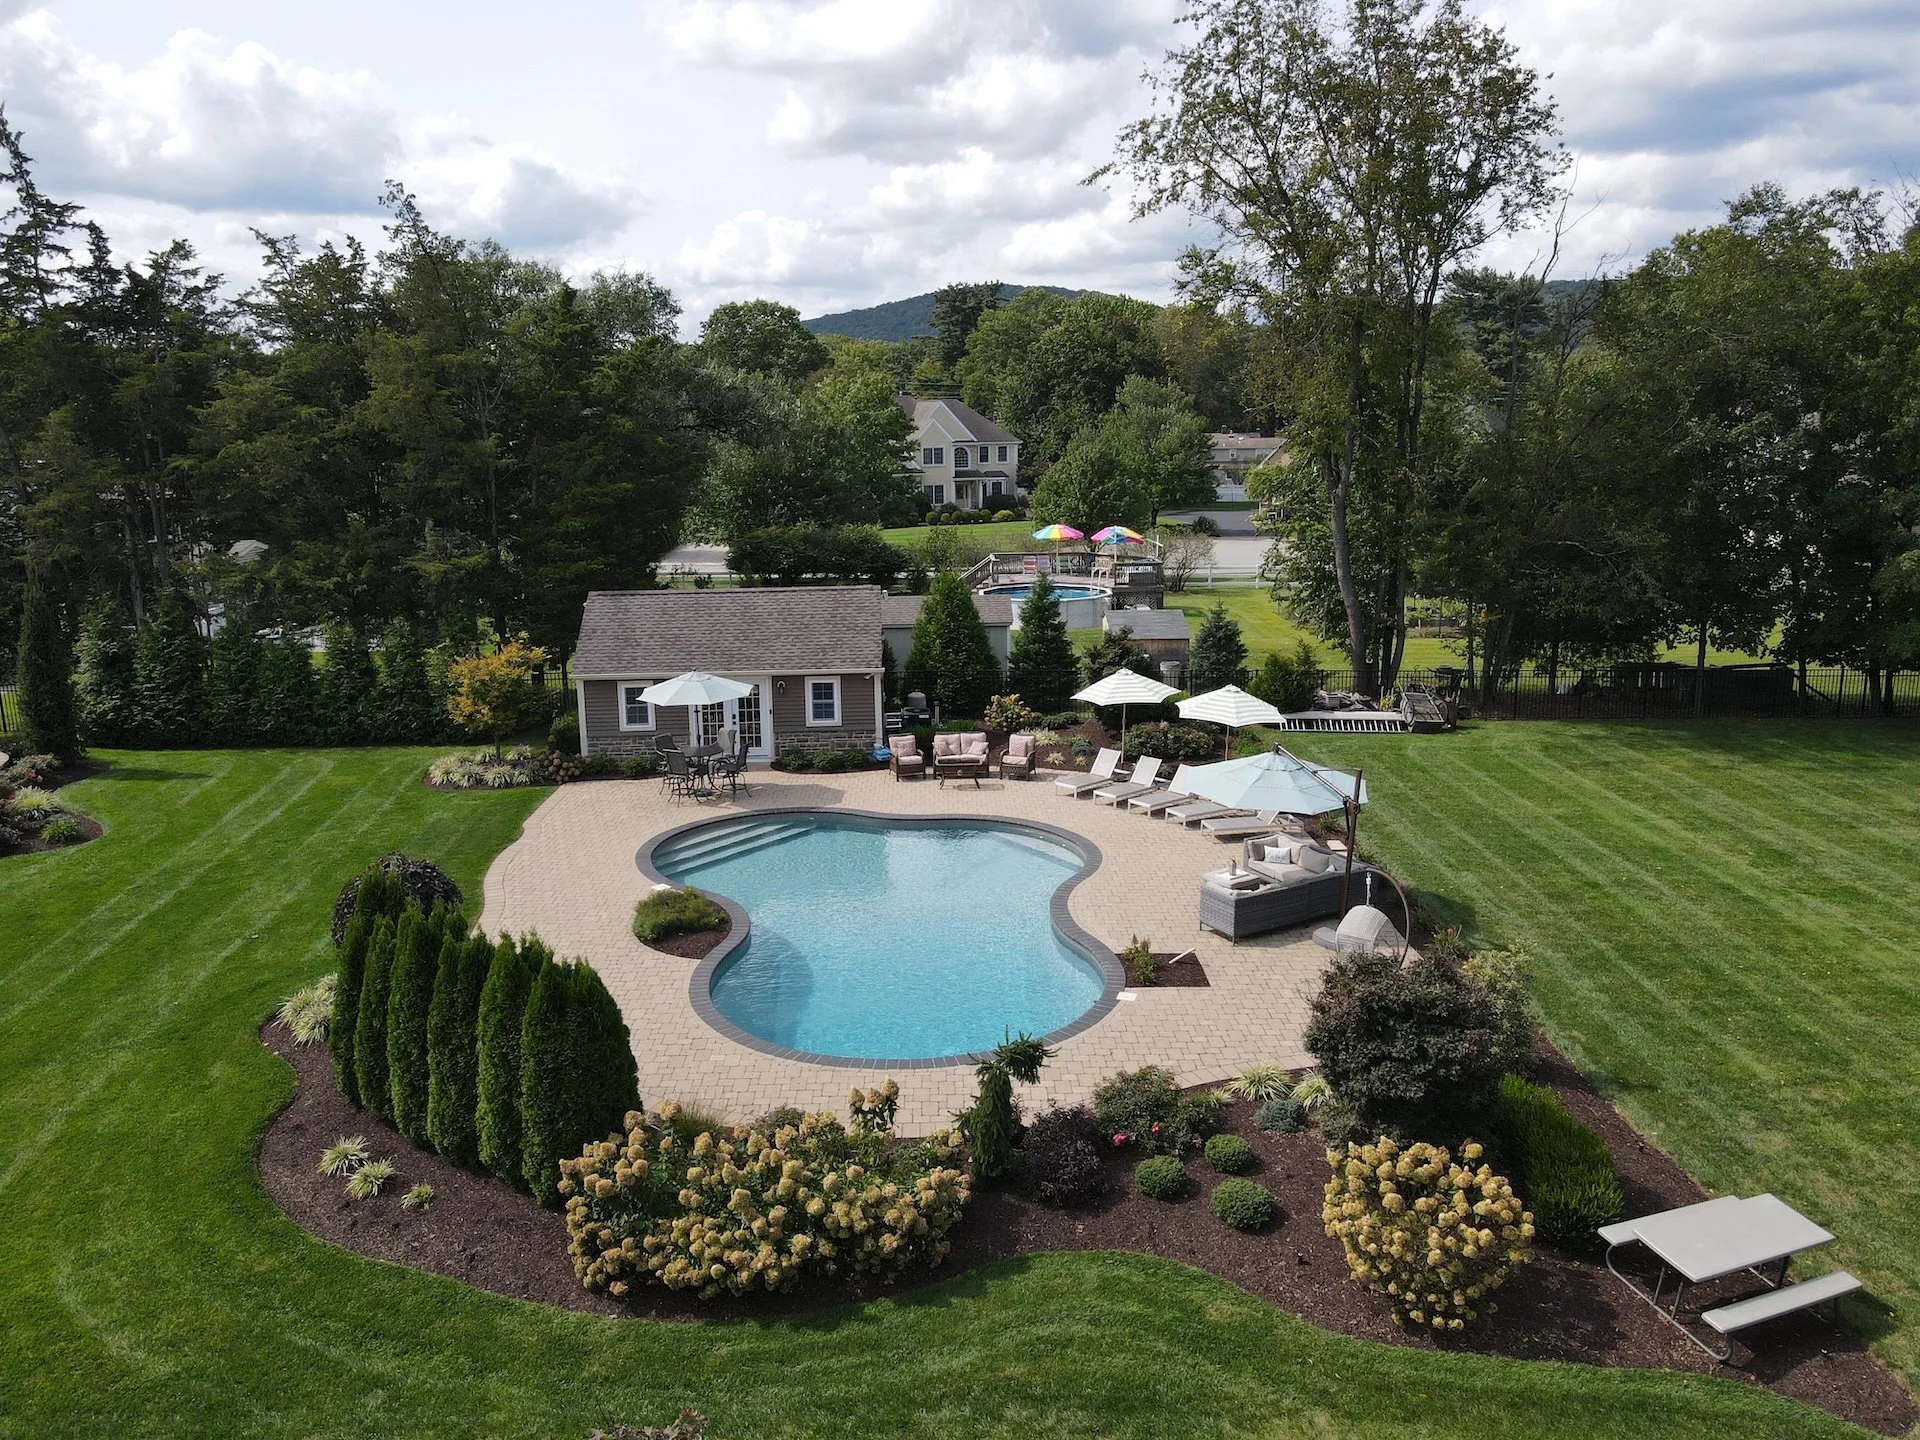
Most homeowners meet a landscape design company at the wrong end of the process. They picture crews, machines and a finished patio, and they picture all of it starting next week. The work that decides how good that patio turns out happens months earlier, on paper, in a Pompton Plains, NJ, backyard that still looks exactly as it did the day you moved in. A design is the part of the project you can still change cheaply.
Green Nature has spent more than 30 years designing outdoor spaces across Northern New Jersey. In that time the pattern has held: the projects that go smoothly are the ones where the drawing was finished before the first shovel moved, and the projects that stall are the ones where somebody was improvising on site.
This article walks through what a design actually contains, so you can read a proposal and tell the difference between a plan and a sketch. It also covers the questions worth asking before you sign anything, because most of the overruns homeowners report trace back to a decision that was never drawn.
Related: Creating Beautiful Outdoor Spaces With Landscape Design and Plantings in Oakland, NJ
What Does A Landscape Design Company Actually Deliver Before Construction?
A finished design is a set of documents, not a mood board. At minimum it gives you a scaled plan view of the property showing every proposed surface, structure and planting bed in its real dimensions and its real position relative to the house. It gives you material selections named specifically, down to the paver line, the stone type and the cap detail. It gives you a planting schedule listing species, sizes at installation and quantities.
Those three documents do a job that renderings alone cannot. They let a builder price the work accurately, and they let you compare two proposals that look similar in a presentation. A reader collecting several proposals this autumn will find that the difference between them is rarely the pretty picture. It is the level of specification sitting underneath it, which is why our landscape design and rendering work produces documents at that level before pricing is finalized.
A design also records what is staying. Existing trees worth keeping, a grade that already drains correctly, a wall that has years left in it. Recording those decisions is what stops a crew from removing something in week one that you wanted kept.
Good documentation has a second life after the build. Years later, when you want to add lighting, extend a bed or sell the house, the plan tells the next person what is under the surface and why it was put there. Homeowners are often surprised by how much that matters at resale, because a buyer looking at a substantial outdoor space wants evidence it was engineered rather than assembled.
How Does A Designer Read A Property Before Drawing Anything?
The first visit is measurement and observation rather than conversation about style. A designer walks the boundaries, notes where water collects after rain, finds the low corner and the wet corner, and looks at where the sun sits in the late afternoon in the part of the yard you say you want to use most. On an established Northern New Jersey property the mature canopy is usually the strongest constraint in the whole project.
Slope gets measured rather than estimated. A yard that reads as gently sloping to the eye is frequently carrying three or four feet of fall across the area you want flat, and that single number decides if the project needs a retaining structure or a simple regrade. Getting it wrong at the concept stage is how a budget moves after a contract is signed.
Access matters as much as aesthetics. A designer looks at how a mini excavator reaches the back yard, what has to come off a fence, and which route protects the lawn you plan to keep. On tight suburban lots that assessment sometimes reshapes the design itself.
The questions worth answering honestly
How many people do you actually host, and how often. Where do you eat outside in July. Which windows do you look through most.
Those answers move a layout more than any style preference, because they decide the size and the position of the primary space. Designers who skip that conversation tend to produce plans that photograph well and get used rarely.
What Goes Into A Buildable Plan Rather Than A Pretty Picture?
Dimensions, elevations and details. A buildable plan carries spot elevations at the corners of every hard surface so the installing crew knows where the finished grade sits and which way water leaves it. It carries a section through any wall showing height, batter and what happens behind the face. It carries the layout pattern and the border course for paving rather than a generic hatch.
It also carries the invisible work. Sleeving under a walkway for future lighting or irrigation costs very little at the time the base is open and a great deal afterwards. A plan that shows sleeve locations saves you from cutting a finished surface in three years. Utility positions, downspout tie-ins and drainage runs belong on the same sheet.
The other test is whether the plan survives a change of builder. If the contractor you hired became unavailable next month, a buildable plan lets someone else pick up the work at the same specification and something close to the same price. A sketch does not transfer, and neither does a set of understandings that lived in one person's head.
When a proposal has none of this, it is a price attached to an idea. That can still be a fair price and a good idea, but you are buying decisions that have yet to be made, and those decisions will get made on site by whoever is standing there that morning.
How Do Renderings Change The Decisions You Make?
A rendering is the part of the package that gets the most attention and does the least engineering, and it earns its place anyway. Scale is genuinely difficult to read from a plan view. Homeowners routinely approve a terrace on paper and are surprised by how it sits against the house once it is built. A three-dimensional view of the same drawing, taken from the kitchen window you actually look through, closes that gap.
Renderings are also where material combinations get tested. A wall stone that reads beautifully in a sample yard sometimes fights the brick on your house, and that is far easier to see in a view than in a hand of samples. Changing it in the model takes an afternoon. Changing it after two pallets are delivered does not.
Treat the rendering as a decision tool rather than a promise. The plan governs what gets built. The rendering exists so you understand what you approved.
One practical use of a rendering is testing the view in the season you use the space least. A terrace that looks generous under a full canopy in July can feel exposed in April, and seeing the same layout with bare branches often prompts a screening decision that would otherwise get made two years later at greater cost.
What Happens To Drainage, Grade And Mature Trees In The Design?
Every hard surface added to a property changes where water goes. A new terrace sheds rain that the lawn used to absorb, and that volume has to be sent somewhere deliberate. Good design decides the destination early: a swale, a dry well, a tie-in to an existing line, or a regraded lawn panel that carries it away from the foundation. Deciding it late produces the wet corner homeowners live with for years.
Soil comes into it as well. Much of Northern New Jersey sits on tight subsoil that accepts water slowly, which means a dry well sized off a rule of thumb underperforms in exactly the storms it was installed for. Where infiltration is poor, the design routes water out rather than trying to store it on site.
Mature trees deserve the same attention. Root zones extend far past the canopy edge, and heavy equipment or a lowered grade inside that zone will kill an oak slowly enough that nobody connects the two events. A design that respects the property usually shows a protection zone and routes the work around it, which sometimes means moving a patio six feet.
Grade changes are where retaining structures enter the conversation. Where the fall across a space is significant, a wall converts unusable slope into level ground. The design decides its height, its material and how seating gets built into it, which is why we treat retaining and seating walls as part of the layout rather than as a later add-on.

How Does A Design Get Phased Across Seasons On An Established Property?
Most substantial projects on established properties get built in stages, and the plan is what makes staging possible without waste. The sequence generally follows the rough work down to the fine work: drainage and grading, then structural walls, then paving and structures, then irrigation and lighting, then planting. Reversing any two of those means paying twice.
Phasing across years works the same way, with one addition. The full design gets drawn first, then divided along lines that leave each phase looking finished rather than abandoned. A first phase that ends at a wall and a lawn edge reads as complete. A first phase that ends mid-terrace does not.
Autumn is a practical moment to design for exactly this reason. Drawings finished through the winter put a project at the front of a spring schedule rather than the back of it, and planting installed in the cooler months establishes with less stress.
What a phased proposal should show you
Ask to see the phase boundaries drawn on the plan rather than described in a paragraph. A phased proposal should show which surfaces, walls and beds belong to each stage, what gets sleeved or stubbed now for work that lands later, and where the temporary edge sits at the end of each phase. Homeowners who see that drawing tend to make faster decisions, because the commitment in front of them is bounded and legible.
It is also the document that protects pricing on later phases. Where the scope of phase three is drawn and specified, a builder can hold that scope steady even as material costs move, and you are not renegotiating the whole project every spring.
Who Handles Permits, Approvals And Utility Markouts?
That answer belongs in the proposal, in writing. Northern New Jersey municipalities vary considerably in what they want reviewed, and impervious coverage limits, setback rules and pool barrier requirements all differ by town. A design company that works locally knows which of your neighbors' projects went to a board and which did not.
Utility markouts are a legal requirement before excavation and are typically arranged by the party doing the digging. Confirm which party that is. Where a design company also builds the work, one team carries the responsibility and there is no seam for it to fall through.
Ask the same question about inspections, engineered drawings and any homeowner association review. Walls above a certain height often need a stamped design, and pool enclosures carry their own code requirements. None of these are obstacles on a well-run project, but each one adds calendar time, and a proposal that accounts for them produces a schedule you can plan around rather than one that slips quietly.
Put the timeline for each approval in the proposal as well, not only the responsibility for it. Knowing that a board meets monthly changes how you sequence everything behind it, and a project waiting on a hearing date was not delayed so much as scheduled without the calendar in view.
A local design company earns its fee partly here. Knowing that one township wants a drainage calculation and the next one does not is the kind of knowledge that shortens a project by weeks.
Bringing A Pompton Plains Property Into Design
If you are looking at a yard that has stopped working for the way you use it, the useful first step is a drawing rather than a quote.
Our team designs outdoor spaces for homeowners across Pompton Plains and the surrounding Northern New Jersey towns, and produces the plans, material selections and renderings that make a build predictable.
Reach out to Green Nature to start the landscape design conversation for your property.
In Summary
How long does the design phase usually take before installation can start?
On a typical Pompton Plains residential property, expect a few weeks between the first site visit and a plan you can build from, longer where the layout goes through several revisions or where a municipal review is involved. Designing over the autumn and winter puts the build near the front of the following season's schedule.
Can a landscape design be built in phases across more than one season?
That is common on larger properties. The whole design gets drawn first, then divided so each phase finishes at a natural edge and looks complete on its own. Drainage, grading and structural work belong in the earliest phase because everything else sits on top of them.
Which towns around Pompton Plains does Green Nature design for?
Our design work covers Pompton Plains and the surrounding Northern New Jersey communities, including Ridgewood, Franklin Lakes, Montclair, Millburn, Short Hills, Oakland and Chatham. Reach out with your address and we will confirm scheduling for your area.
